01Capture
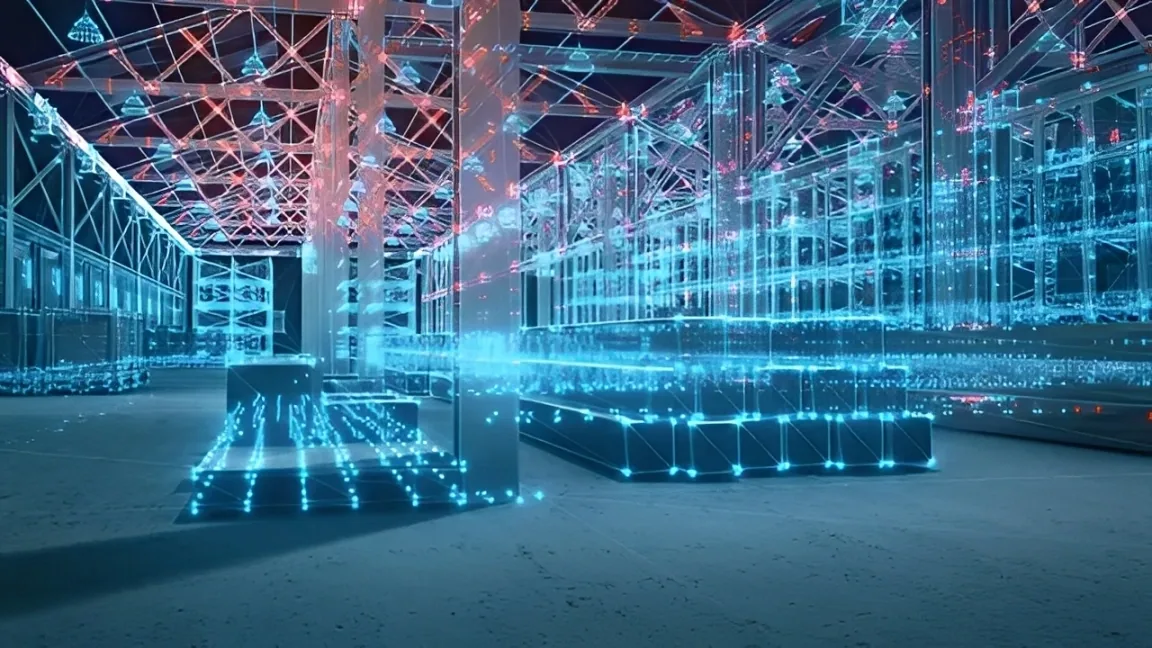
Existing conditions captured with 3D LiDAR
We scan interior, exterior, and structural conditions on site with high-precision 3D LiDAR technology.
As-Built Documentation
MEDIA360VR captures your property with high-precision 3D LiDAR technology and converts existing conditions into accurate As-Built drawings, CAD files, and 3D models, so your team can plan, design, and build with confidence.
From scan to plan
Using advanced 3D LiDAR scanning, we capture detailed interior, exterior, and structural conditions with up to ¼” (6 mm) accuracy. That data becomes the foundation for 2D CAD drawings and 3D models that reflect the true dimensions of your space.
We scan interior, exterior, and structural conditions on site with high-precision 3D LiDAR technology.

Scan data is processed in-house into reliable digital information that reflects the true dimensions of your space.
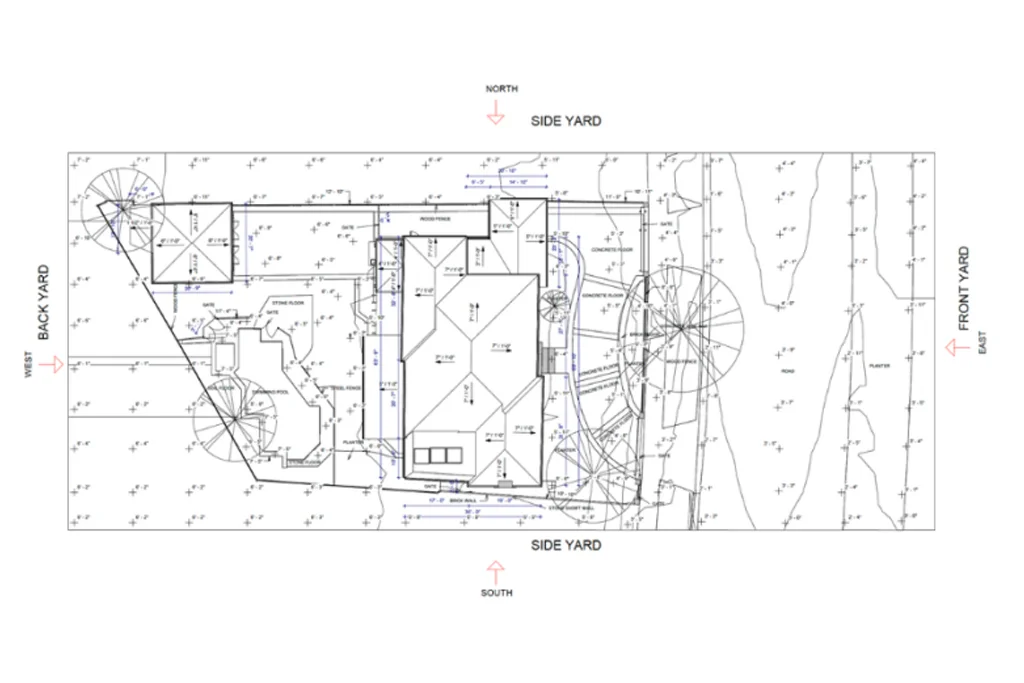
We generate 2D CAD drawings, 3D models, and a custom 3D Virtual Tour of the property.
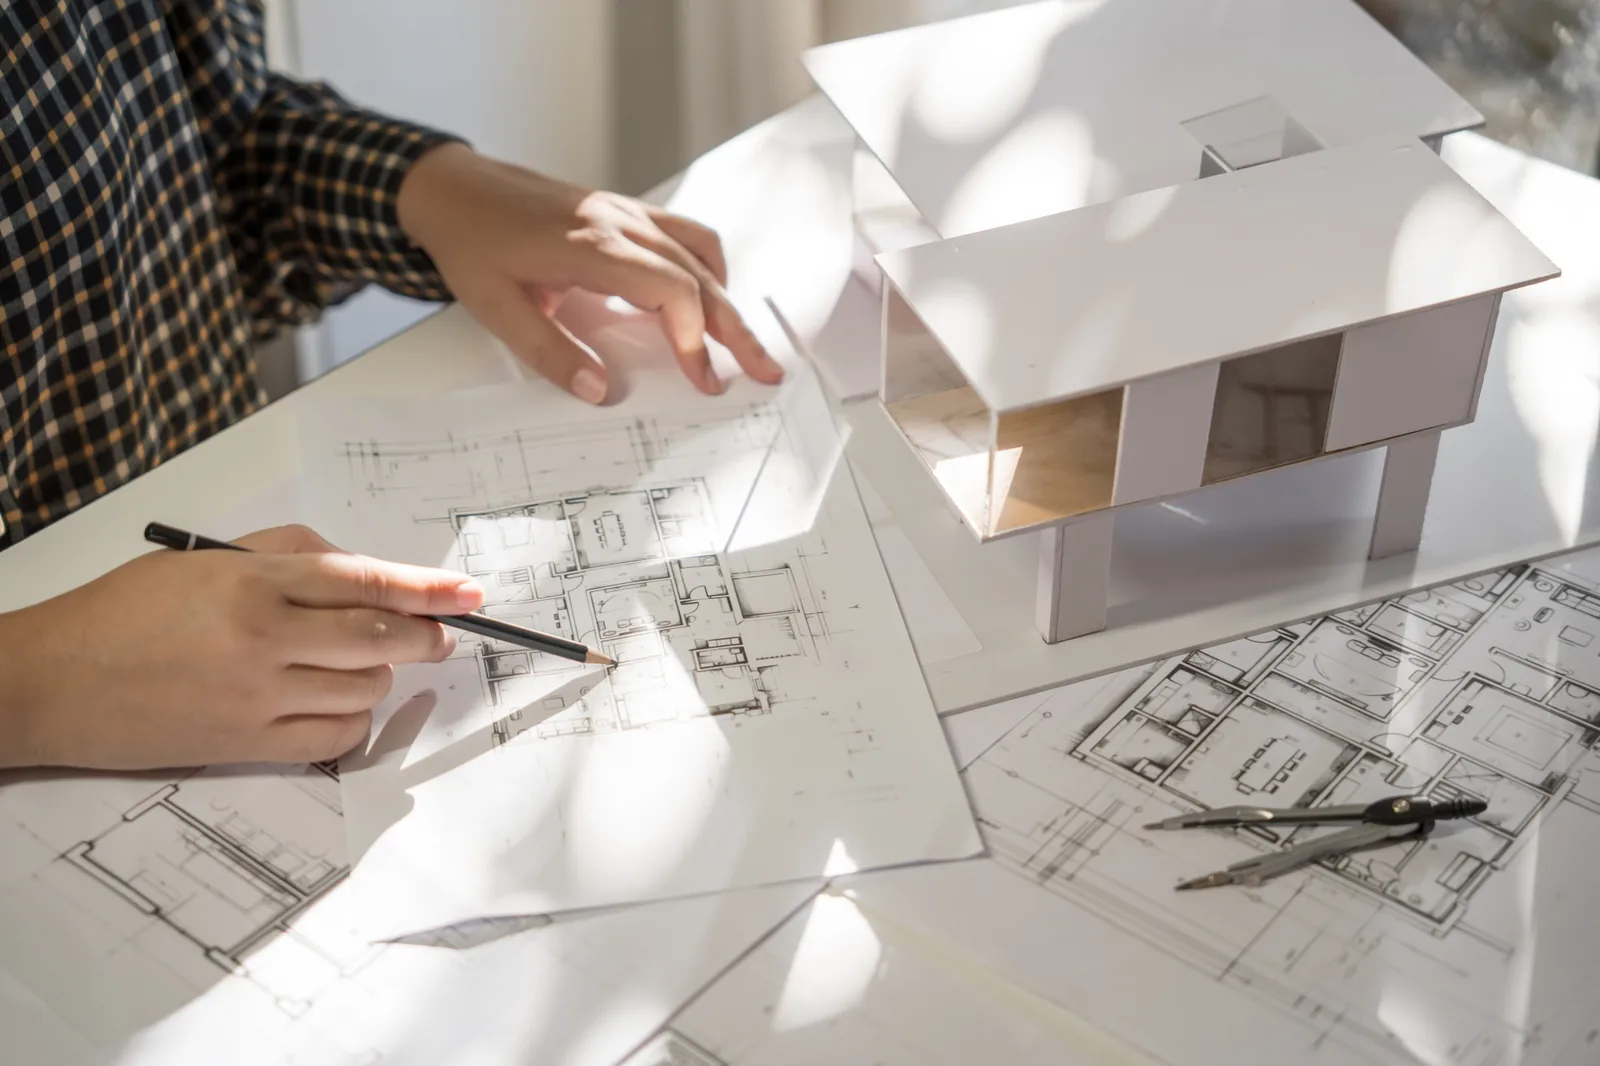
Architects, designers, engineers, and contractors design, coordinate, and build on verified existing conditions.
3D LiDAR Scanning
Original drawings reflect intent, not reality. Field changes, material shifts, and undocumented updates often create gaps. Before you renovate, redesign, expand, manage, or build, you need to know exactly what already exists.
Why it matters
Capture existing conditions with 3D LiDAR scanning and accuracy up to ¼” (6 mm).
Work from accurate dimensions instead of outdated plans, incomplete documentation, or field assumptions.
Give your team access to detailed digital documentation they can review remotely whenever needed.
Provide architects, engineers, contractors, consultants, and stakeholders with a clear reference of the existing space.
Receive detailed documentation and 3D models compatible with DWG, RVT, PLN, and SKP formats.
As-Built deliverables
Our 3D models are fully compatible with DWG, RVT, PLN, and SKP formats. Interact with precision: rotate, zoom, and navigate each angle. Cut sections reveal detailed floor layouts, while first-person views offer an immersive walkthrough for better spatial understanding.
Deliverable formats
A precise overhead view showing the exact placement of walls, doors, windows, and partitions. Plumbing fixtures, kitchen layouts, and other built-in elements can be included based on your needs.
A clear view of your space from above, revealing ceiling heights, lighting layouts, and fixture placements for balanced, functional, and well-lit environments.
Side-view drawings capturing the vertical profile of the structure. When accessible, we deliver four elevation views: North, South, East, and West.
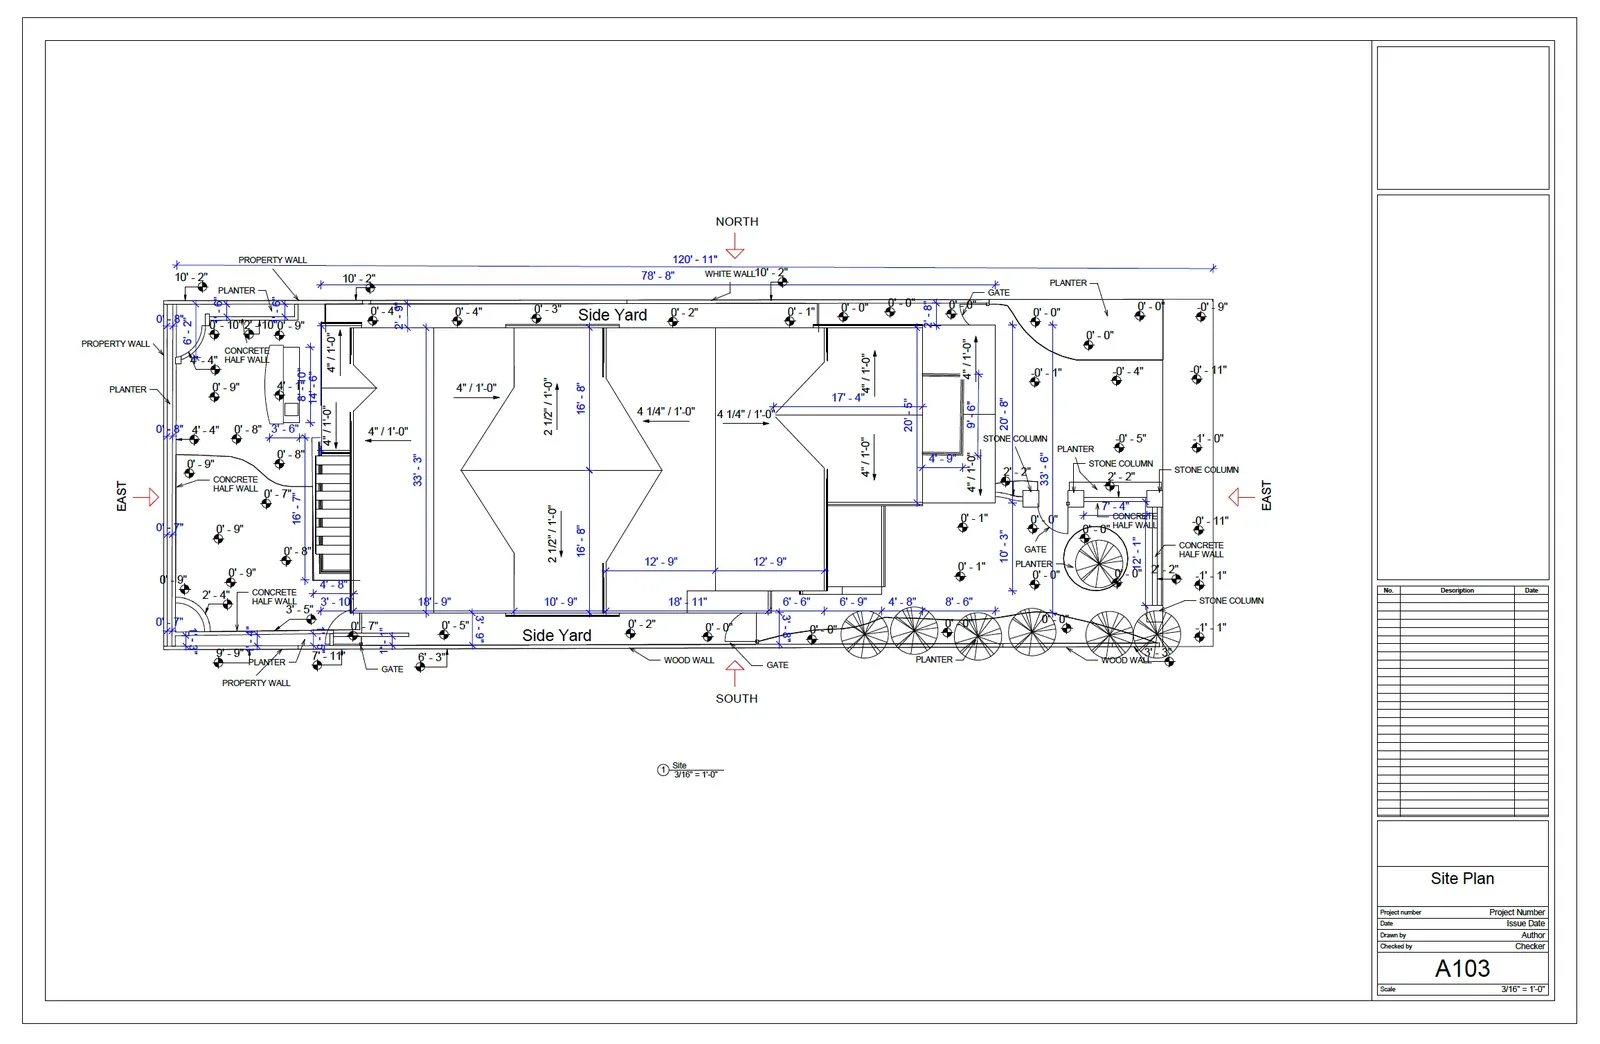
A dimensioned plan of the entire lot showing structures, parking areas, and fixed exterior elements such as pools, decks, and landscaping features.
High-resolution photos are captured on-site to complement your As-Built deliverables, providing visual context for the scanned areas. These reference images help verify dimensions, clarify material conditions, and support design, permitting, or renovation decisions.

3D Virtual Tour · Digital twin
Accessible 24/7, a digital twin of your site allows teams to inspect, measure, and plan remotely, minimizing site visits and accelerating decision-making. Add interactive tags to communicate clearly with subcontractors through annotations, links, images, and videos.
Real MEDIA360VR 3D Virtual Tour · walk the site from any device
Go-to solution for accurate project data
Discover how accurate data elevates your next project, from design to delivery. Select the application closest to your project and we’ll carry it into your quote.
Project types
Where accuracy meets excellence
With our high-precision 3D laser scanning technology, we deliver accuracy up to ¼” (6 mm), even on large-scale projects.
In most cases, we provide same-day quotes and can dispatch a laser technician within just a few days, ensuring a fast and efficient start to your project.
Thanks to our streamlined in-house process, we deliver customized solutions at affordable rates, tailored to fit your project and budget.
Once receiving all MEDIA360VR’s files, we start doing our 3D Designs and 3D layouts. This helps streamline the process and present the designs for our clients much quicker. Before we had to measure it ourselves. Now, our first round of design is executed smoothly, and efficiently, and everybody is happy.
Jeff Stimpfig
Owner/Designer
JDS Outdoor Designs
Existing conditions
Every design decision starts with one fundamental question:
How accurate is the information you’re working from?
If existing conditions are incomplete, outdated, or inaccurate, that uncertainty can follow your team into design, coordination, estimating, and construction.
Capture the space correctly from the start and give your team a reliable foundation for the decisions that come next.
Frequently asked questions
As-Built documentation is an accurate representation of an existing structure or site. It’s essential for planning renovations, additions, permits, or design work. It ensures you’re working with verified measurements, not assumptions or outdated drawings.
We use high-resolution 3D LiDAR scanning with accuracy up to ¼” (6 mm), providing reliable data even in complex spaces. This precision reduces costly rework and helps ensure smooth collaboration between all stakeholders.
No. Our service is designed to capture and document the property as it exists today, making it especially valuable when original drawings are unavailable, incomplete, or outdated.
Our standard package includes a high-precision 3D scan, 2D architectural floor plans, elevations, reflected ceiling plans, site plan (if applicable), 3D virtual tour, and photo documentation. We also offer 3D models in Revit, ArchiCAD, or SketchUp formats upon request.
Depending on your project requirements, 3D models can be delivered in formats compatible with DWG, RVT, PLN, and SKP.
Delivery time depends on the size and complexity of the project. We confirm it with your quote.
Yes. 3D Virtual Tours create an accessible digital representation of existing conditions, making it easier to review the site, communicate with project stakeholders, and reduce unnecessary return visits.
Absolutely. We work with architects, contractors, and facility managers across industries, including hospitality, commercial real estate, healthcare, and education, to streamline design, documentation, and renovation workflows.
Tell us about your project and our team will contact you to understand your documentation needs and discuss the best As-Built solution for your property. We respond within 24 hours.
Request a quote
Tell us where your project is located and our team will help you determine the right As-Built documentation for your needs.
Accurate data. Clear documentation. A stronger foundation for your project.
Project details
Takes 40 seconds. No obligation.